
Services
OurServices.
Expert Point Cloud to BIM services — high precision and clean models. From point clouds, PDFs and STEP files to Revit, Archicad and AutoCAD.
What we do
Services & pricing
Prices are starting points — send your files for an exact quotation.
01 / 04
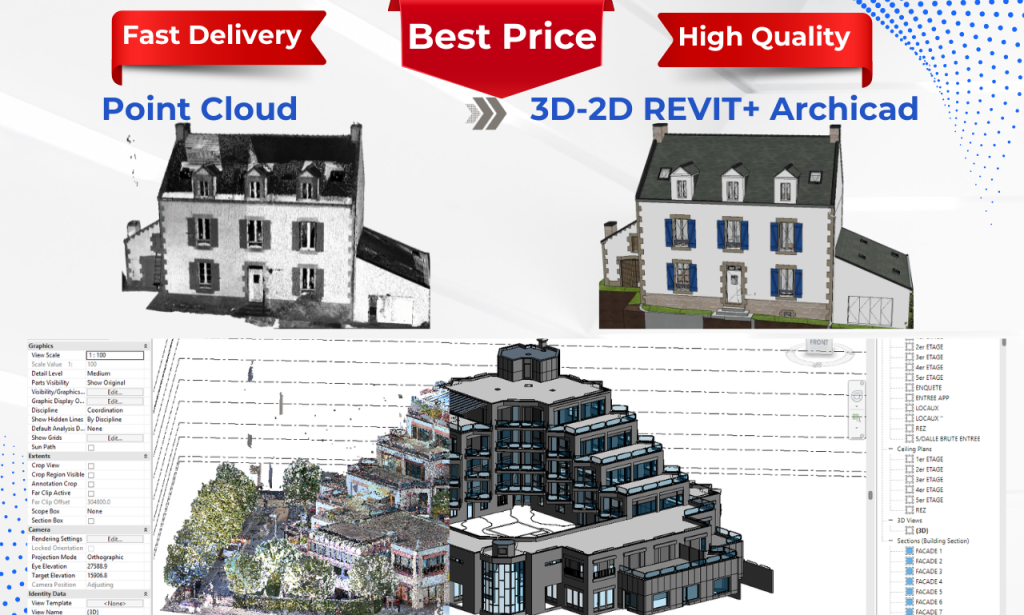
Point Cloud to BIM — Revit & Archicad
Turn your point cloud into accurate, build-ready 3D models. We work with E57, LAS/LAZ, PTS/PTX, XYZ/TXT/CSV, PLY, RCP/RCS and more.
- High-quality models in Revit, Archicad, AutoCAD, IFC and STEP
- Clean, well-structured models ready for design and renovation
- Flexible for any budget — from simple to premium accuracy
02 / 04
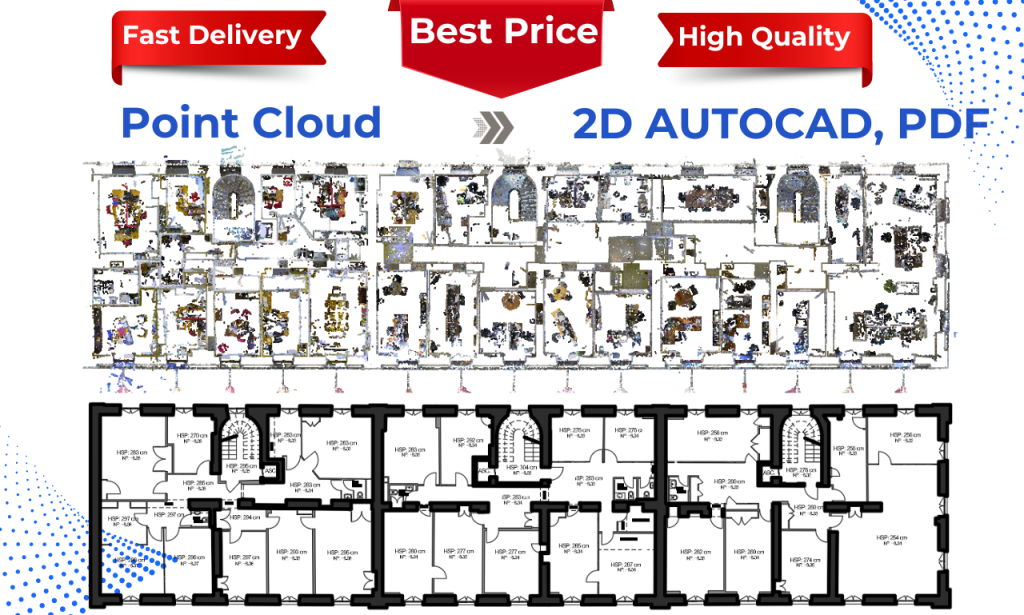
2D CAD Services from Point Cloud Data
Accurate 2D CAD drawings created directly from your point cloud data.
- Floor plans, sections and elevations in AutoCAD
- Clean, well-organized and ready-to-use drawings
- Flexible for any budget
03 / 04
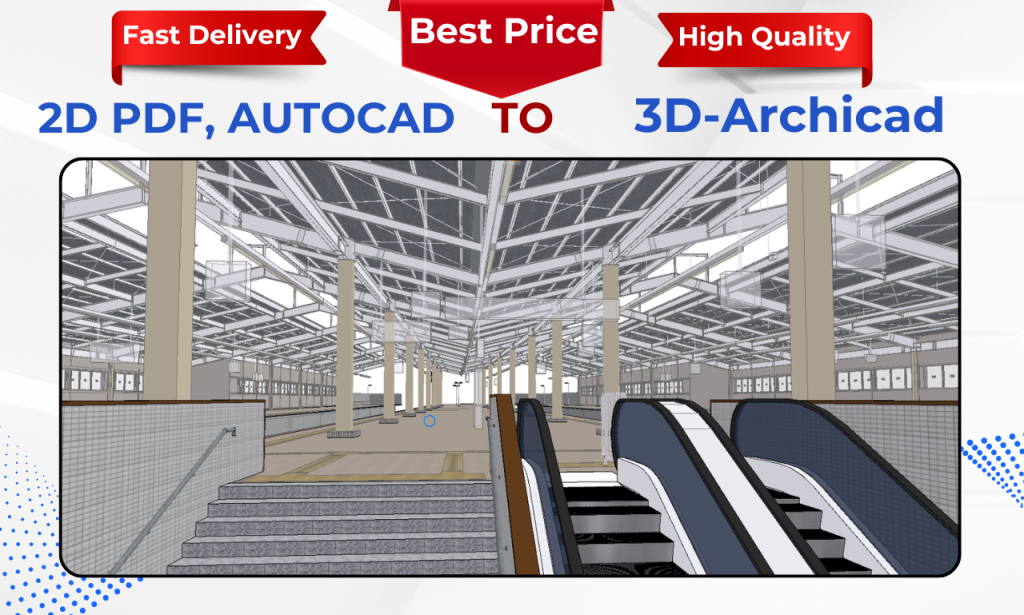
PDF to 2D & 3D Modeling — Revit, Archicad, AutoCAD
We transform your PDF files into professional 2D CAD drawings and detailed 3D models.
- Redraw clean 2D plans, sections and elevations from PDF (AutoCAD)
- Accurate 3D BIM models from PDF (Revit & Archicad)
- Clean, organized and ready-to-use files
- Flexible solutions to match your project and budget
04 / 04
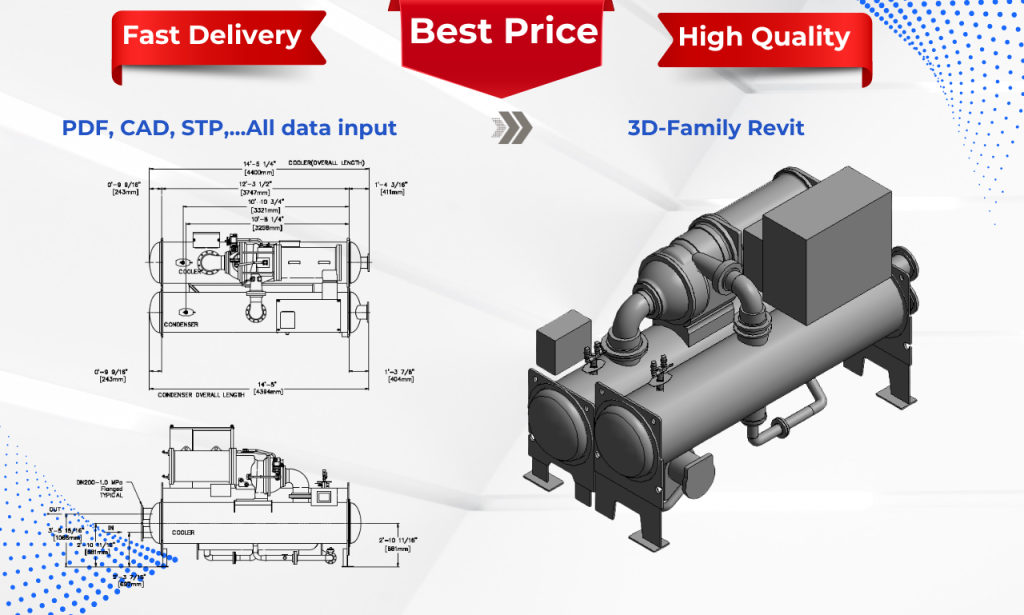
Revit Family Creation & STEP to Revit Conversion
Product-based families for furniture, equipment, fixtures and more — built to real specifications and brand requirements.
- Custom, fully parametric and BIM-ready Revit families
- STEP files converted into lightweight, usable Revit families
- Optimized geometry with parameters, materials and proper structure
Why choose us
Built for real projects
All-in-one BIM solution
From PDF, point cloud and STEP files to Revit, Archicad and AutoCAD — everything in one place, saving you time and coordination effort.
Flexible services for every need
2D drawings, 3D models or custom Revit families — we adapt to your project requirements and workflow.
Real-world, buildable results
Clean, structured drawings and models, ready for construction and technical use — not just visuals.
Optimized & efficient
Lightweight, well-organized files that perform well and are easy to use in real projects.
Budget-friendly approach
From simple deliverables to highly detailed outputs, always aligned with your budget.
Reliable & easy communication
Clear updates, fast response and a smooth working process you can trust.
Your Point Cloud. Our Expertise. Accurate Results.