
About Us
BIM/CAD-Team
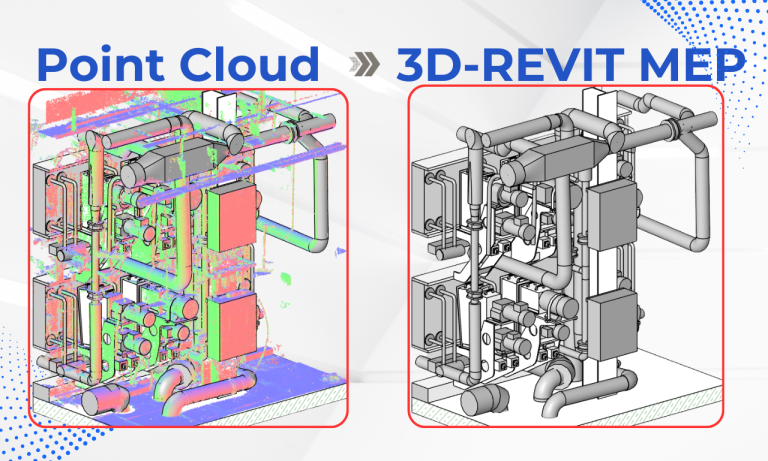
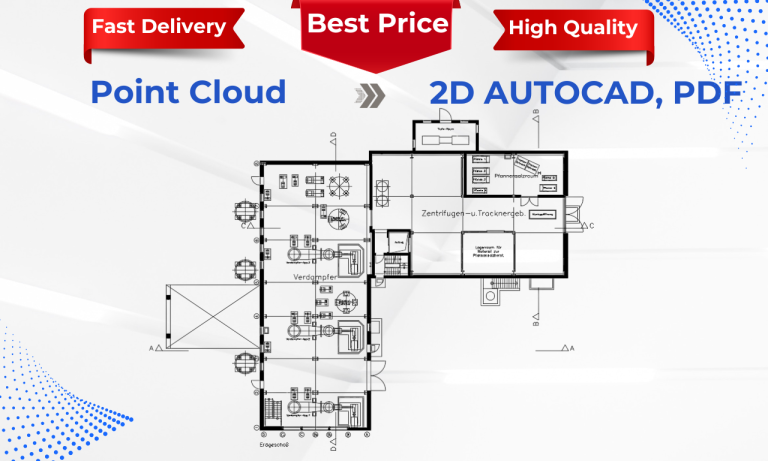
We deliver high-precision point cloud to BIM conversion, creating professional 3D models in Revit, Archicad, and AutoCAD.
We specialize in accurate digitization and modeling, backed by 7+ years of hands-on experience.
Our Team & Expertise
The team
Founder & Technical Manager
Coordination, QA, and direct client communication.
- 3Archicad
- 3AutoCAD
- 3Revit
Capabilities & Experience
Services
Accurate digitization and modeling across Revit, Archicad and AutoCAD.
- 017 years
Point Cloud → Revit, Archicad, AutoCAD
Familiar with high LOD standards.
- 027 years
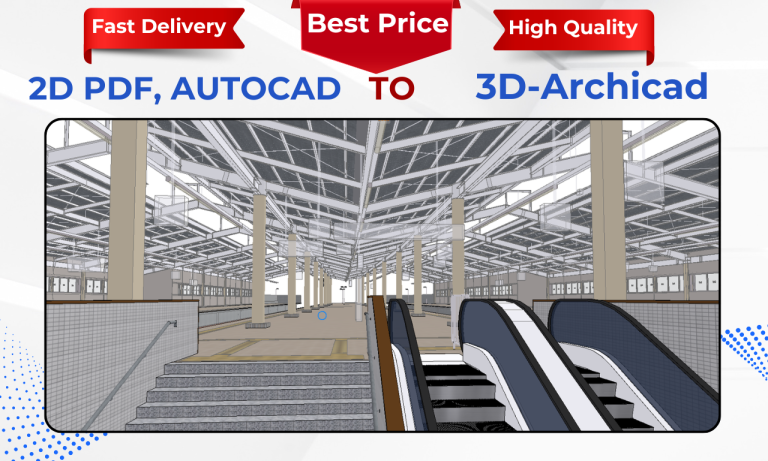
PDF → Revit, Archicad, AutoCAD
Precise conversion of PDF drawings into clean, well-structured CAD and BIM models, led by senior AutoCAD specialists with 15+ years of experience.
- 035,000+ delivered
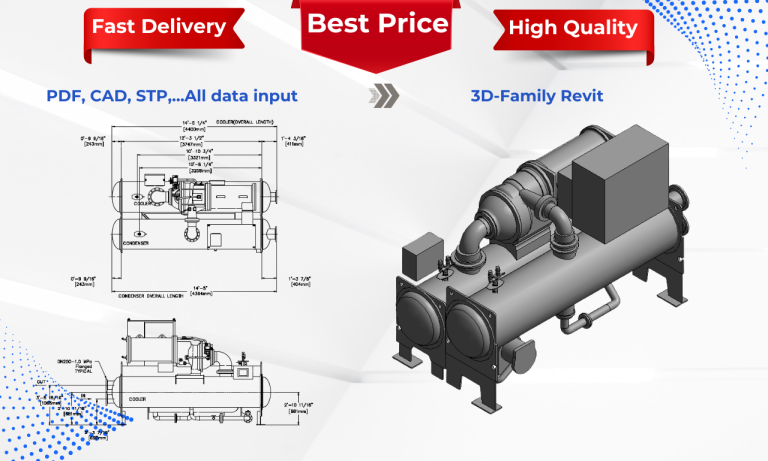
Revit Family creation
Parametric and non-parametric.
Quality & Workflow
From scan to deliverable
Four steps, one accountable team.
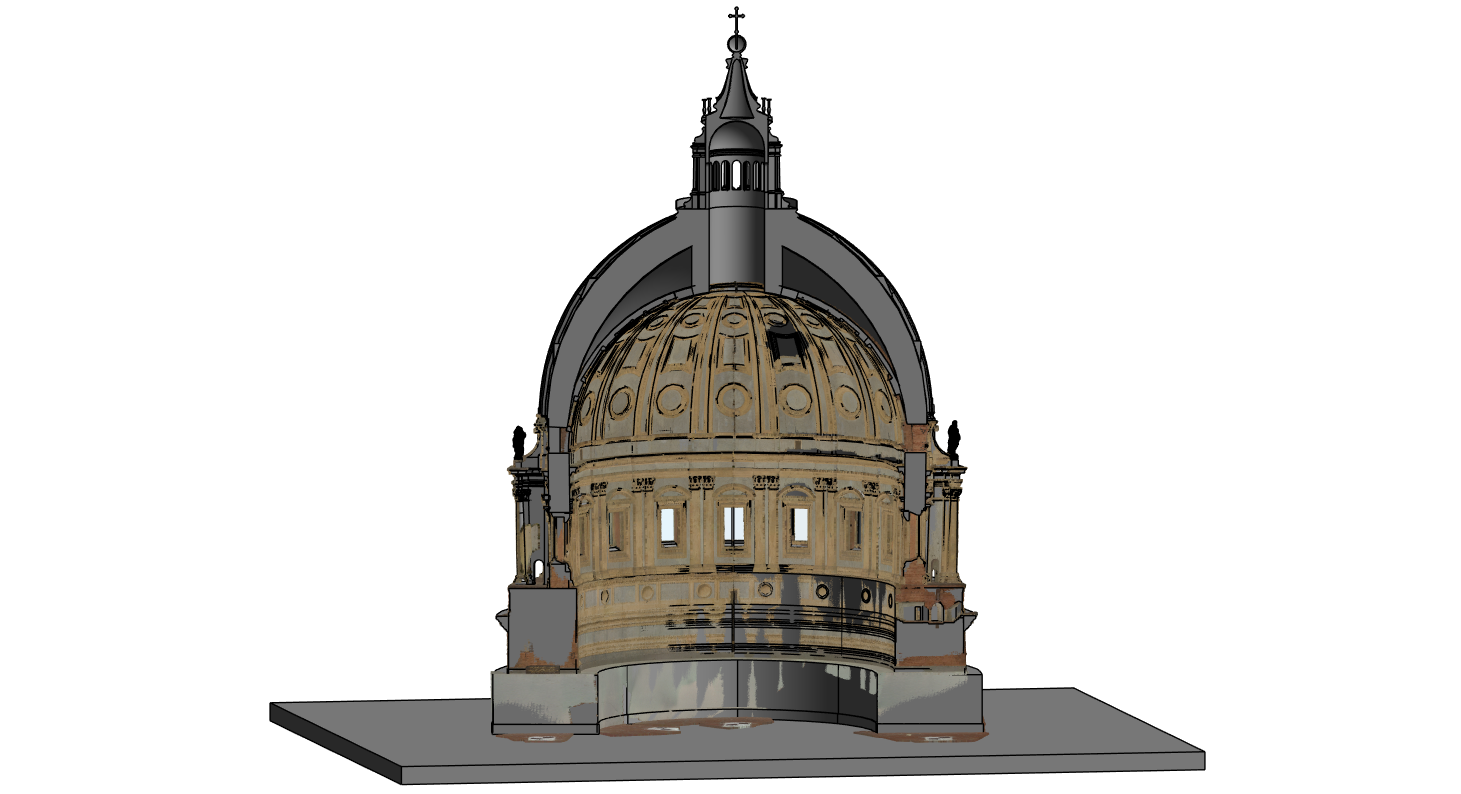
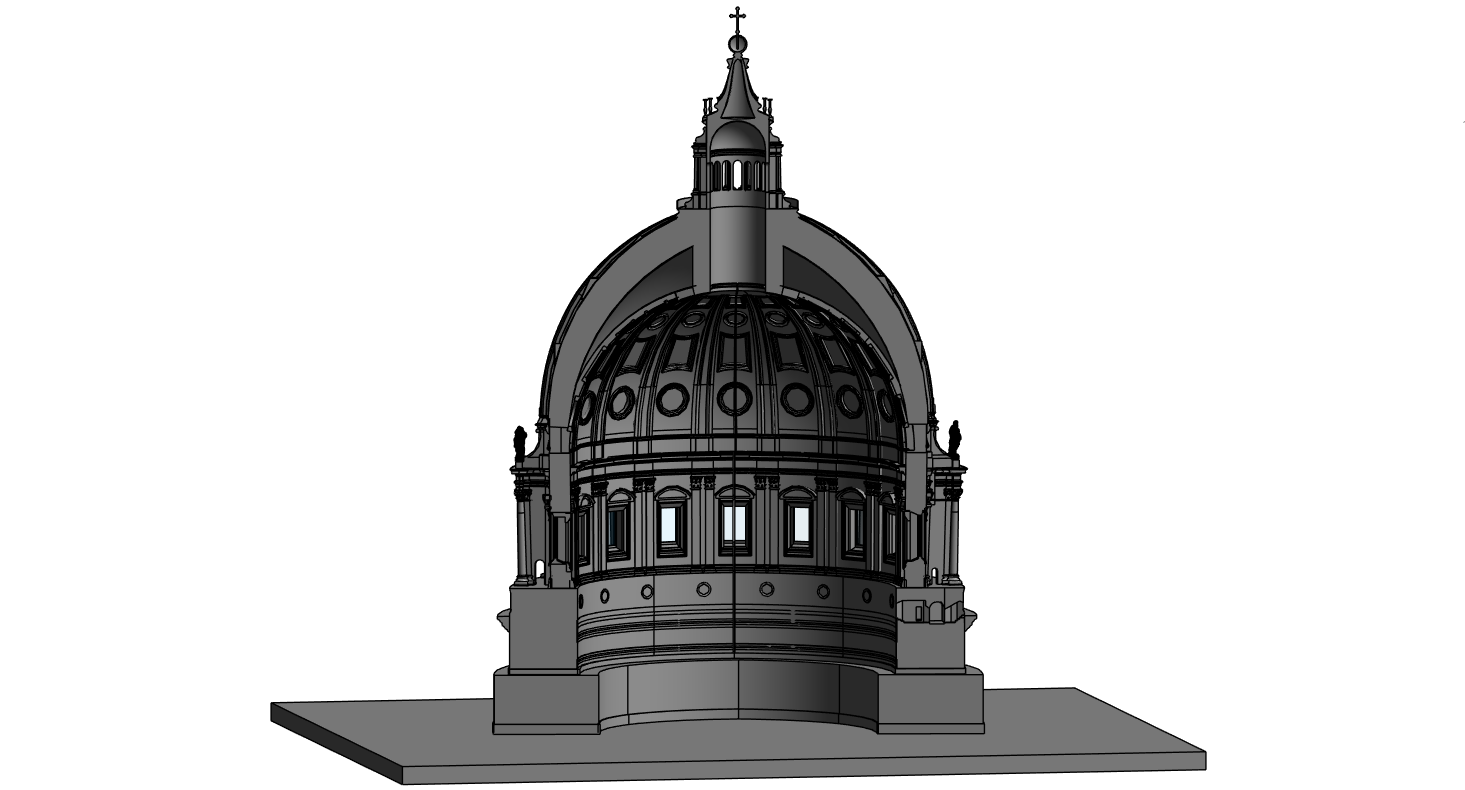 ✓✓✓✓
- STEP 01
Point Cloud
We receive your scan data, review coverage and registration quality, and confirm scope, LOD and deliverables before modeling starts.
- STEP 02
Modeling
Our specialists model directly from the point cloud in Revit, Archicad or AutoCAD, following your standards and templates.
- STEP 03
Quality Check
Every model is checked against the point cloud for deviations, completeness and consistency before delivery.
- STEP 04
Deliverables
You receive clean native files, ready for design, coordination and documentation.
Before / After
See the difference
Drag the slider to compare the raw point cloud with the finished as-built model.
Experience & Projects
Selected achievements
Factory MEP digitization
MEP digitization from Point Cloud for a 12,000 m² factory.
Building model at LOD400
Building model of ~15,000 m² at LOD400.
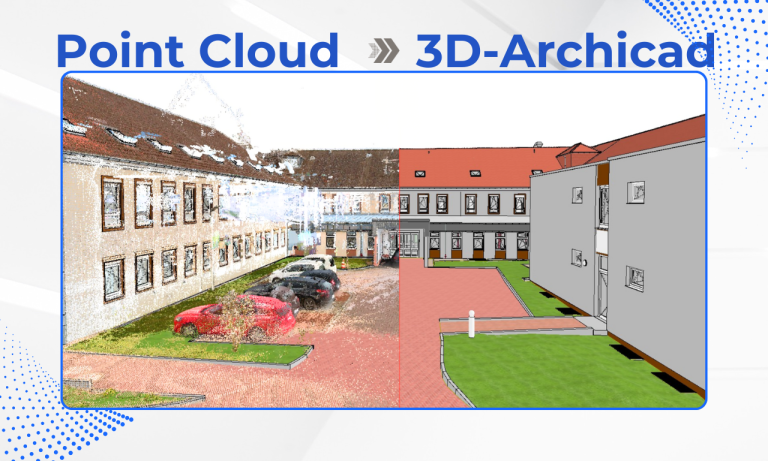
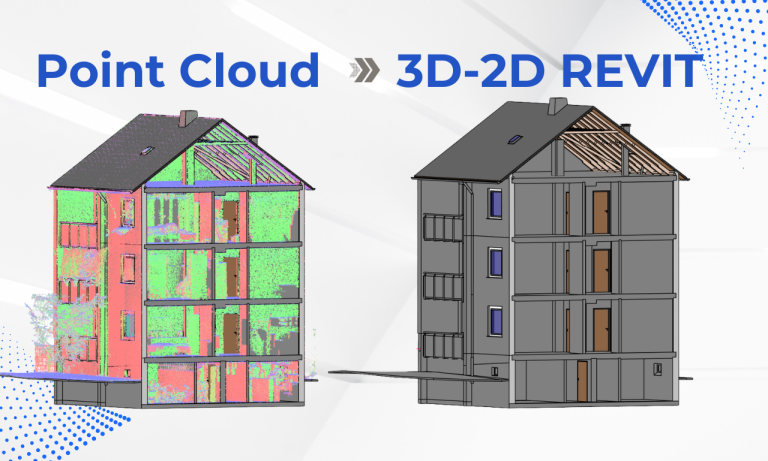
Project volumes (est.)
By the numbers
Point Cloud
Estimated project volumes.
800+PDF projects
Our Commitment
What you can count on
Accurate modeling based on point cloud data
Reliable delivery and consistent quality
Quotations within 24 hours
Flexible workflows tailored to your project requirements
Your Point Cloud. Our Expertise. Accurate Results.
Planning a project?
Let’s talk about it.
Contact →
existing plans?Request a quote →