Services · Point Cloud to BIM
Point Cloud to3D Revit.
We convert laser scans into precise, coordinated Revit models with levels, views and sheets your team can work with from day one.
Project 01 · Scan-to-BIM Ireland
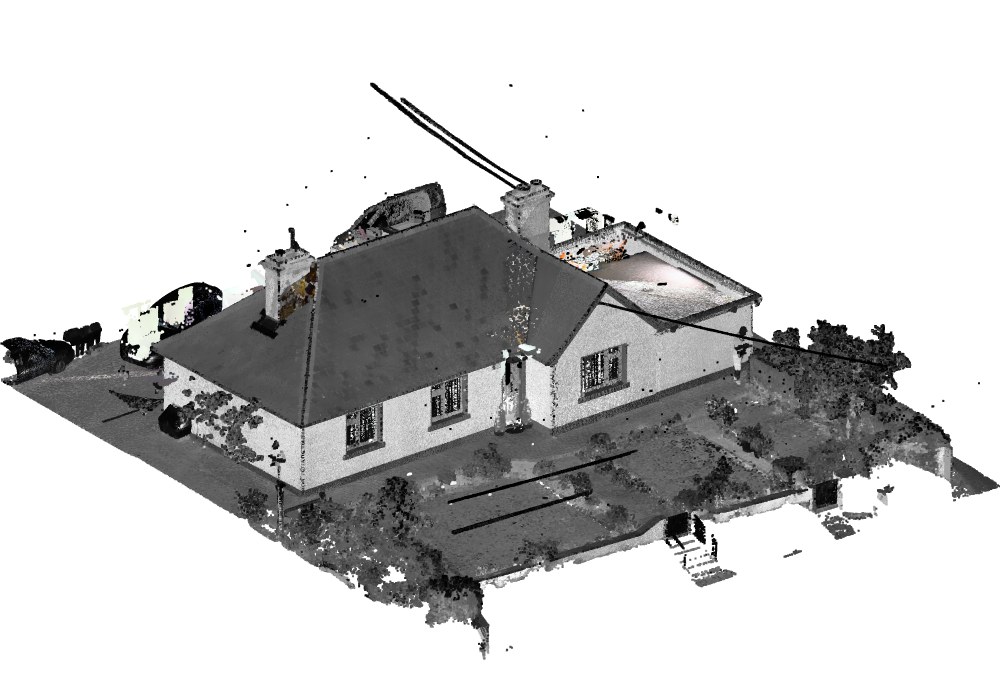
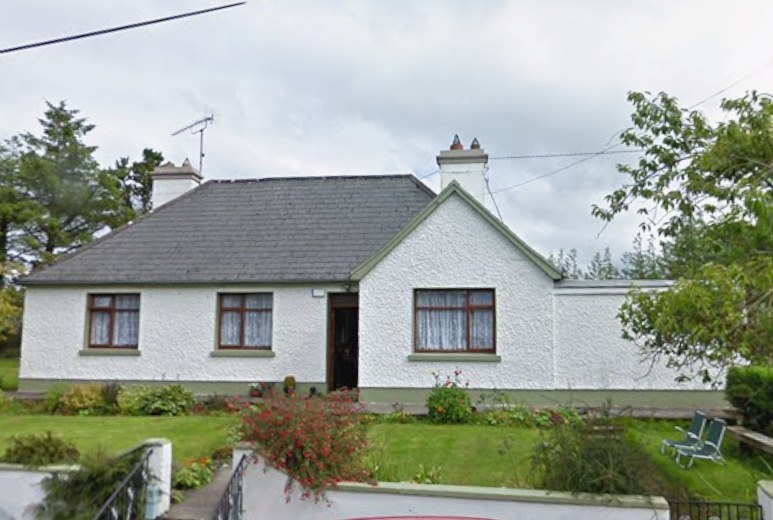
Existing Detached House
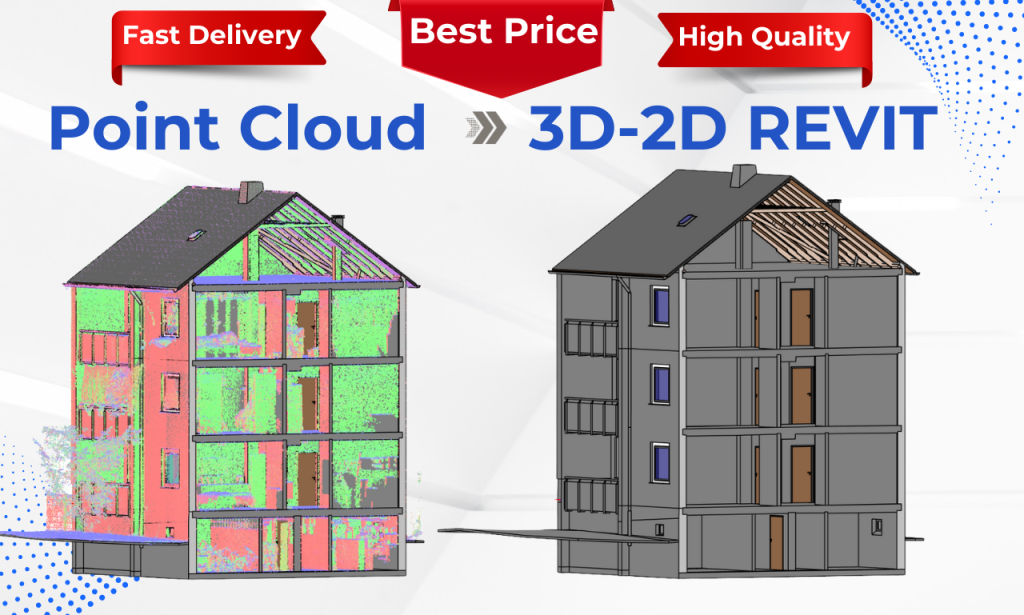
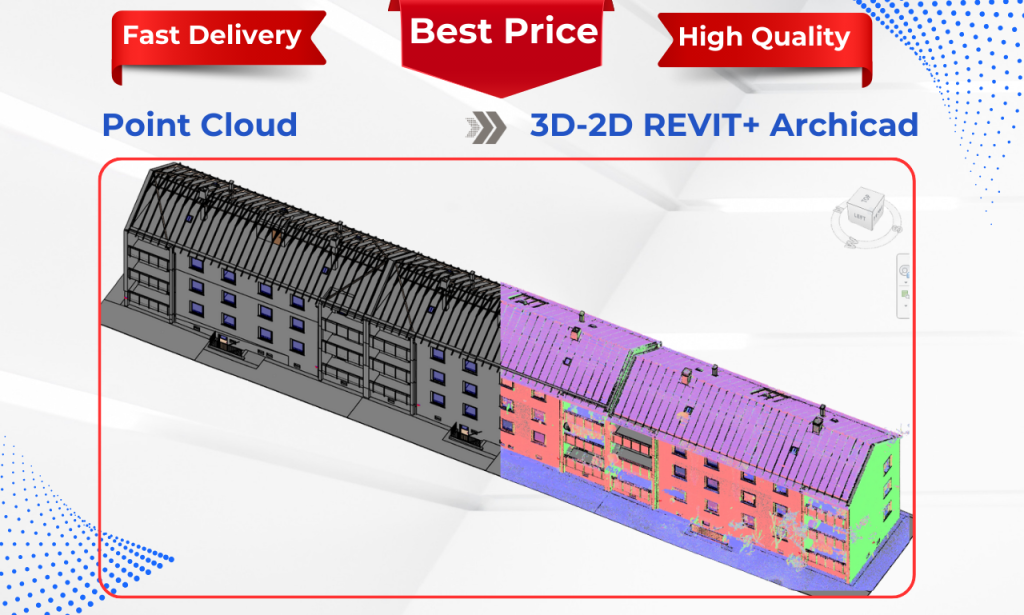
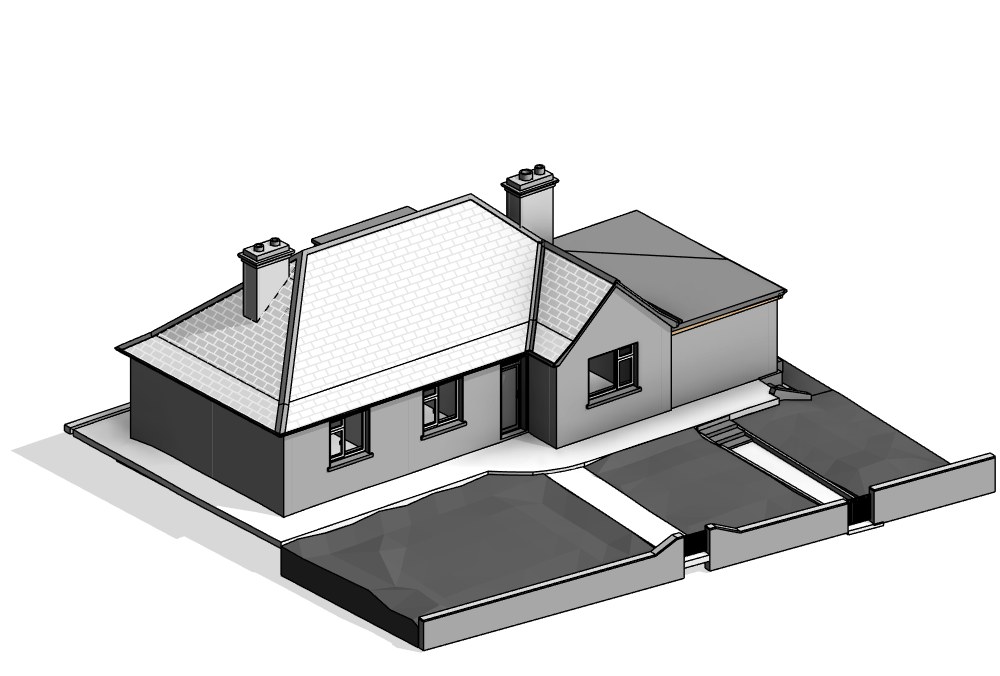
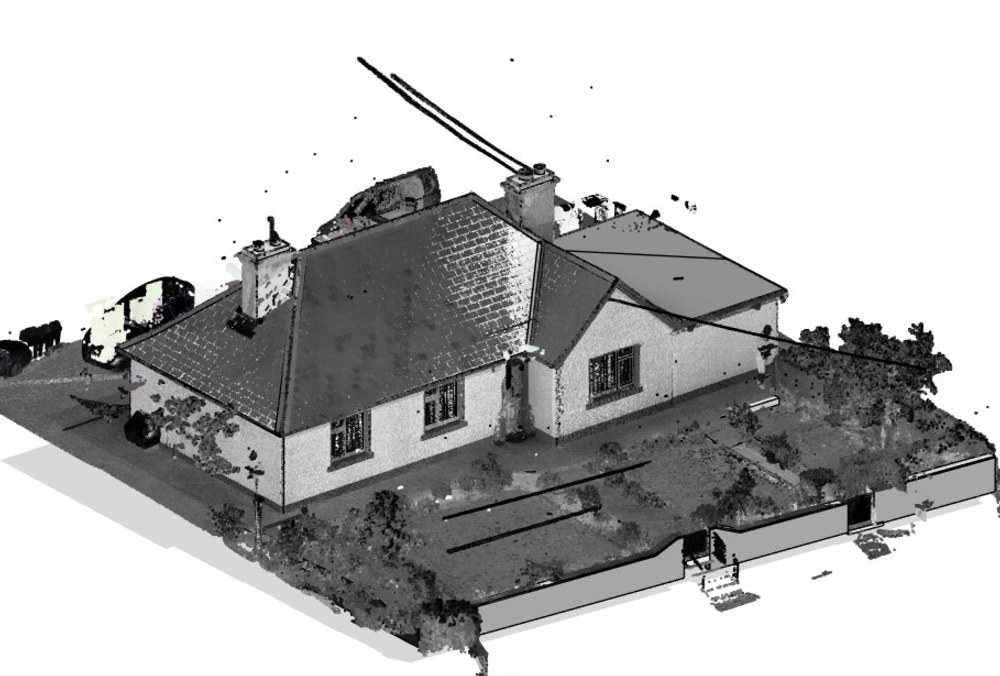
As-built documentation of a detached house in Ireland. Working from RCS / RCP point cloud files and Matterport data, we built an accurate 3D as-built model in Revit.
From the model we delivered a complete set of 2D as-built drawings — ground floor plan, roof plan, elevations and sections — together with external 3D views and a 3D axonometric view.
From scan to a complete Revit as-built package — delivered in 3–4 days.
Deliverables
- 01
Existing ground floor plan
Room layout with dimensions.
- 02
Existing roof plan
Full roof layout and pitches.
- 03
Existing elevations
All four façades.
- 04
Existing sections
Sections A and B.
- 05
3D external views
Four views around the house.
- 06
3D axonometric view
Cut-away view of the interior.
Point cloud vs. Revit model — drag to compare
 Point cloudRevit model
2D drawings — zoom in to see the detail
Project 02 · Scan-to-BIM Switzerland
Existing Epalinges Medical Center
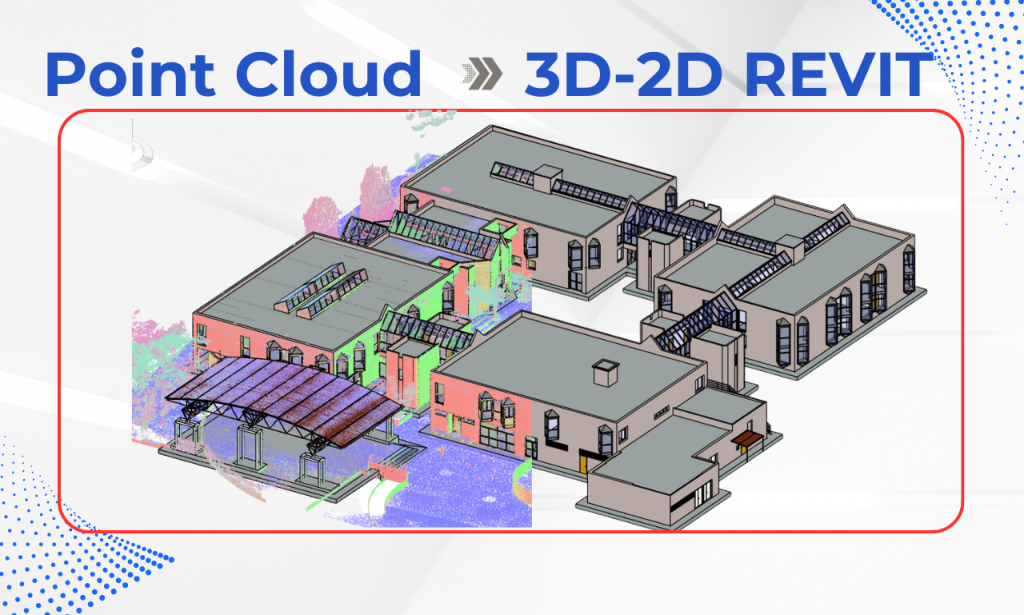
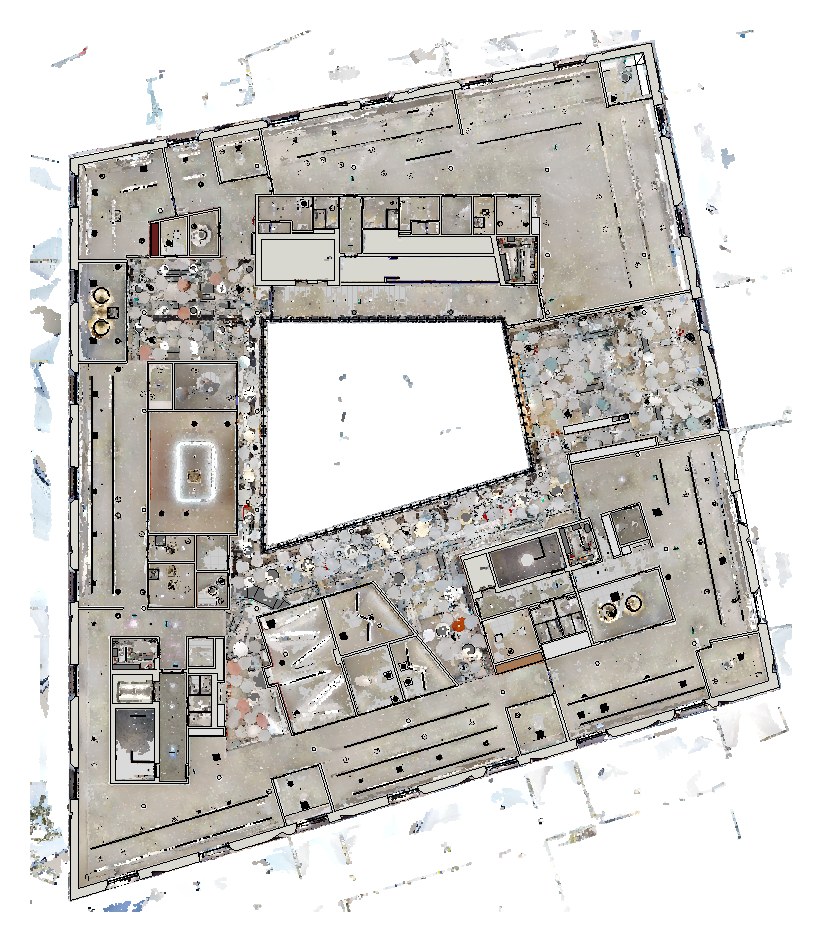
As-built BIM model of the Epalinges Medical Center in Switzerland. Working from RCS / RCP point cloud files and Matterport data, we modelled the existing building in Revit — both the architecture and the MEP systems.
The result is one coordinated 3D as-built model that gives the design team and facility managers a reliable picture of the building as it stands today.
Architecture and MEP in one coordinated Revit model — delivered in 7–14 days.
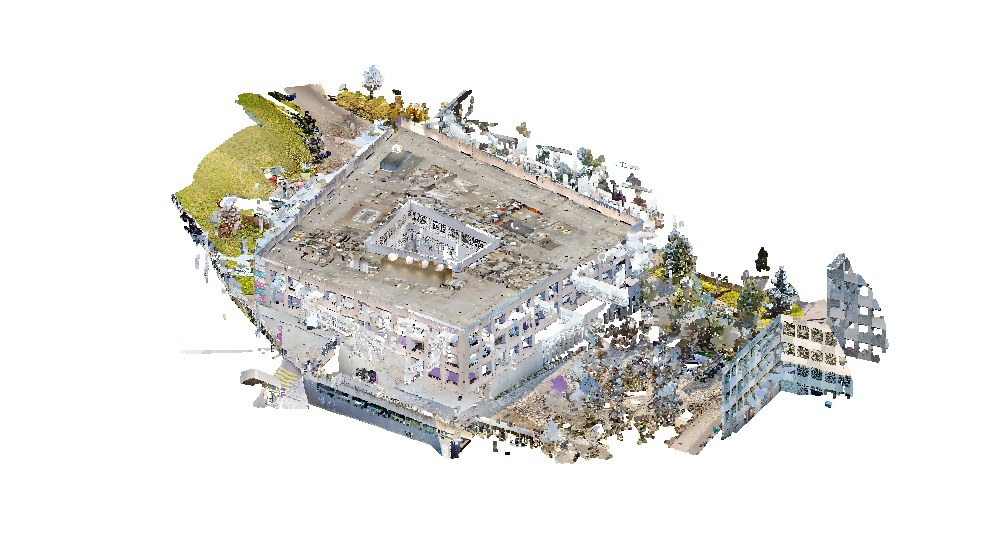
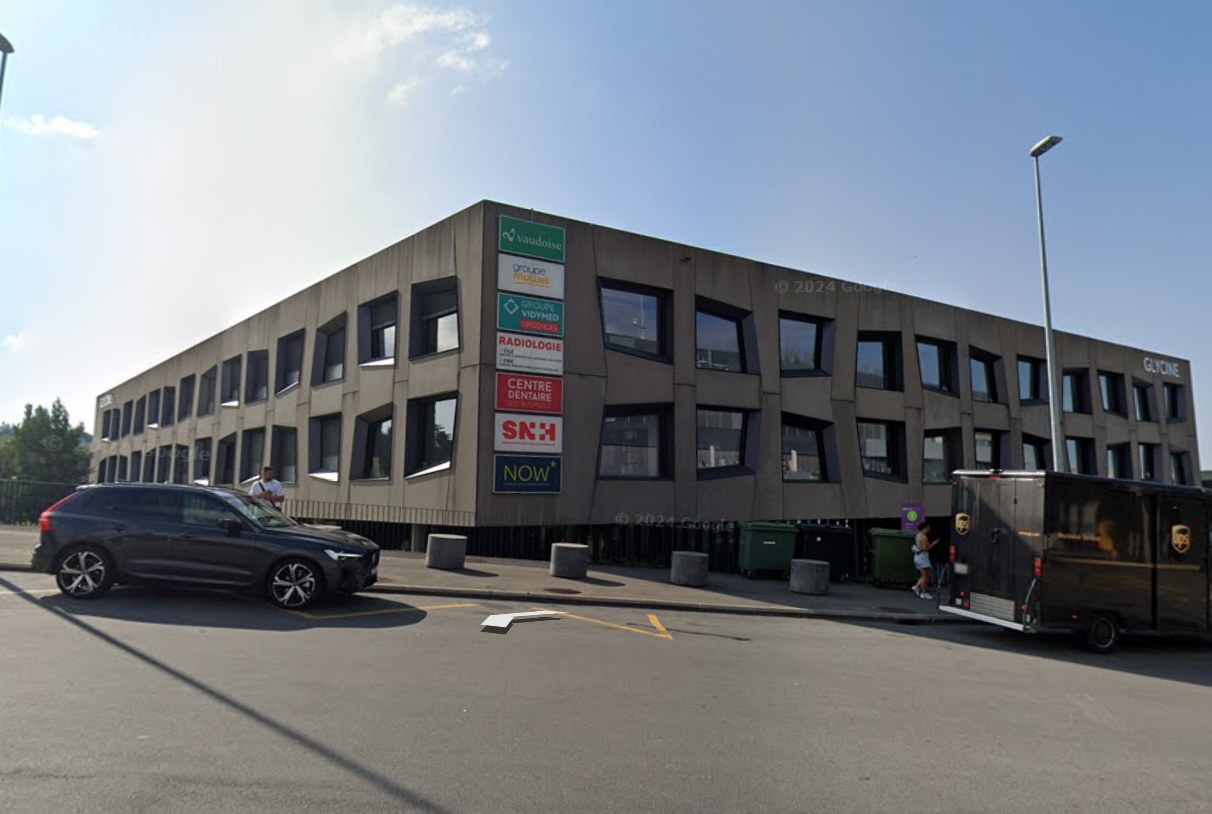
Exterior — point cloud vs. Revit model, drag to compare
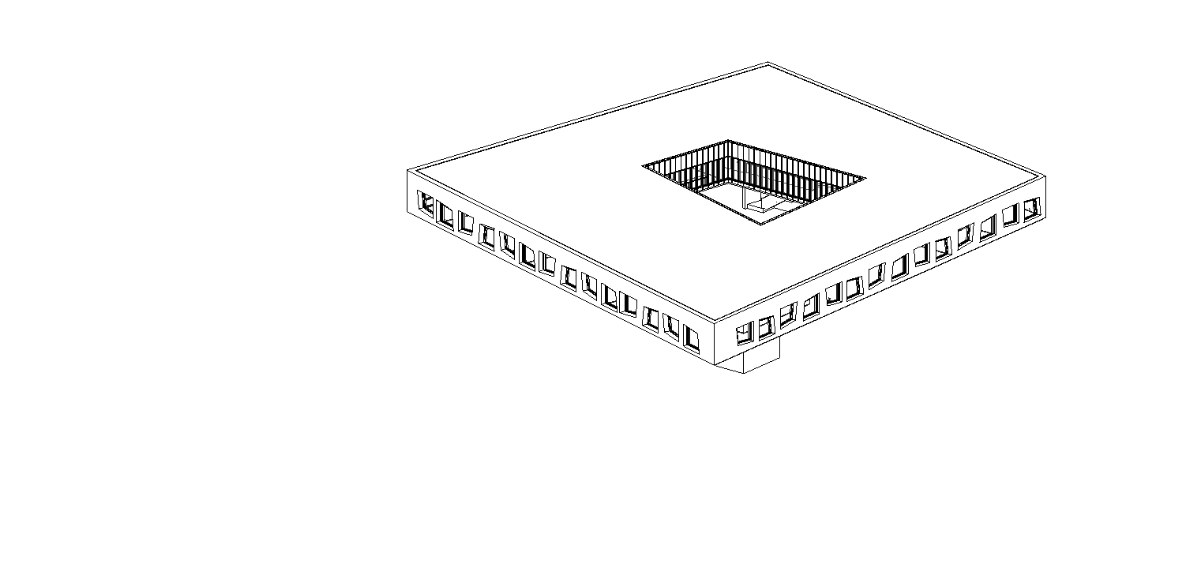
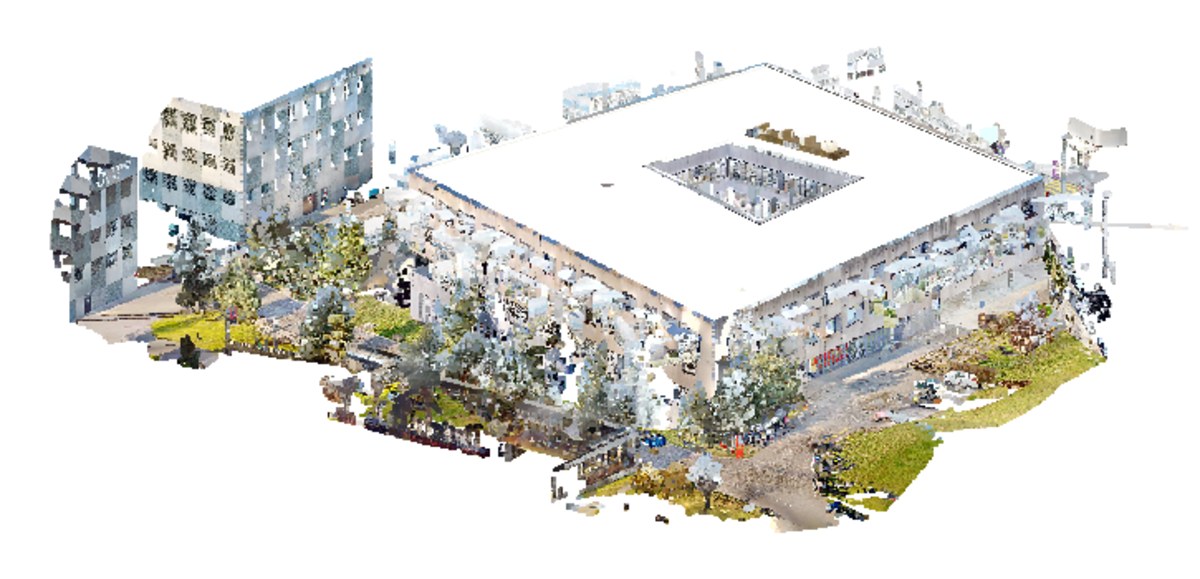 Point cloudRevit model
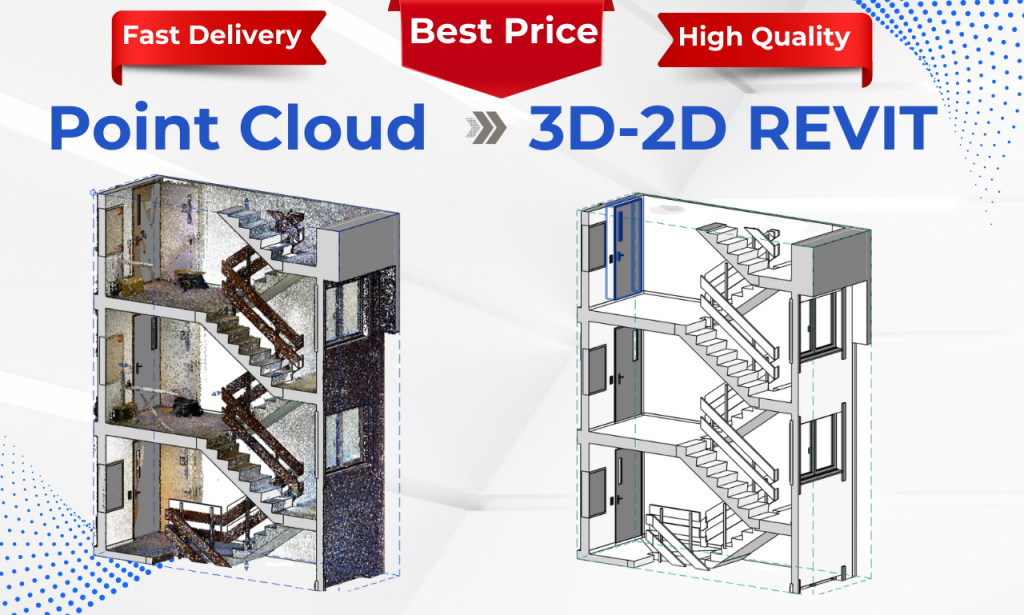
Floor plan — point cloud vs. Revit model, drag to compare
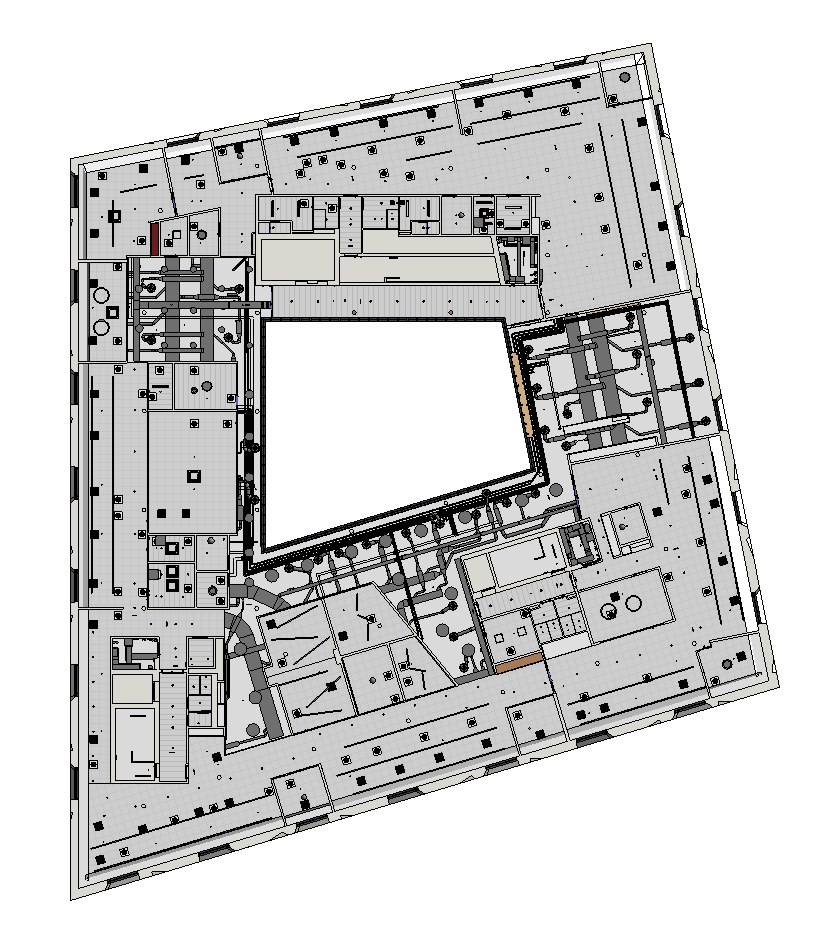
 Point cloudRevit model
Project 03 · Scan-to-BIM MEP
Factory MEP Model
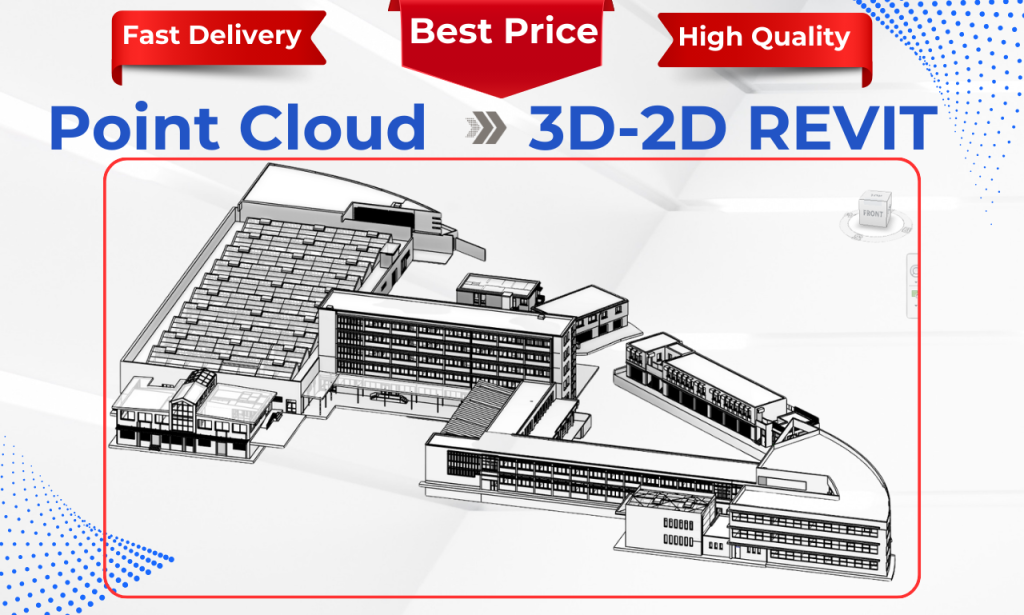
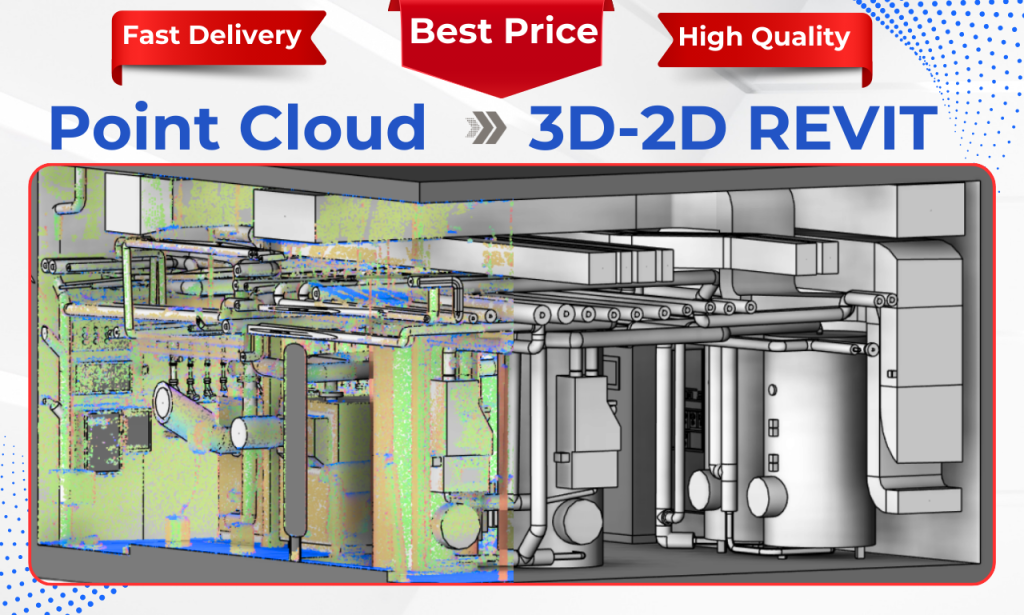
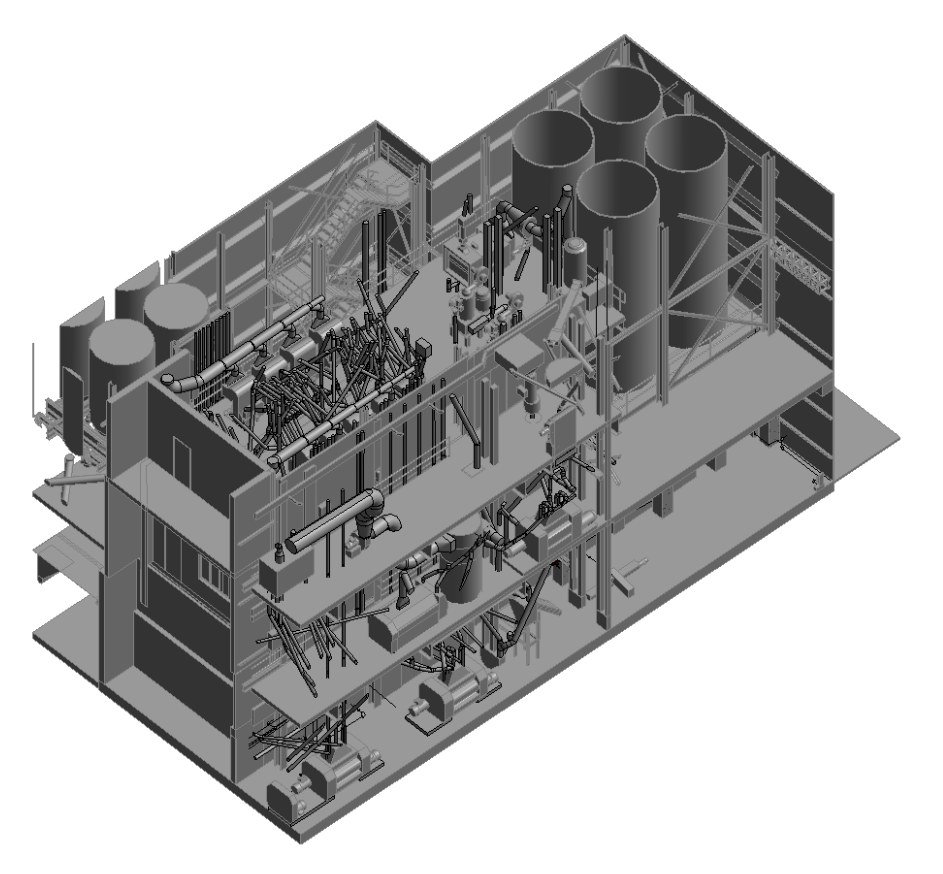
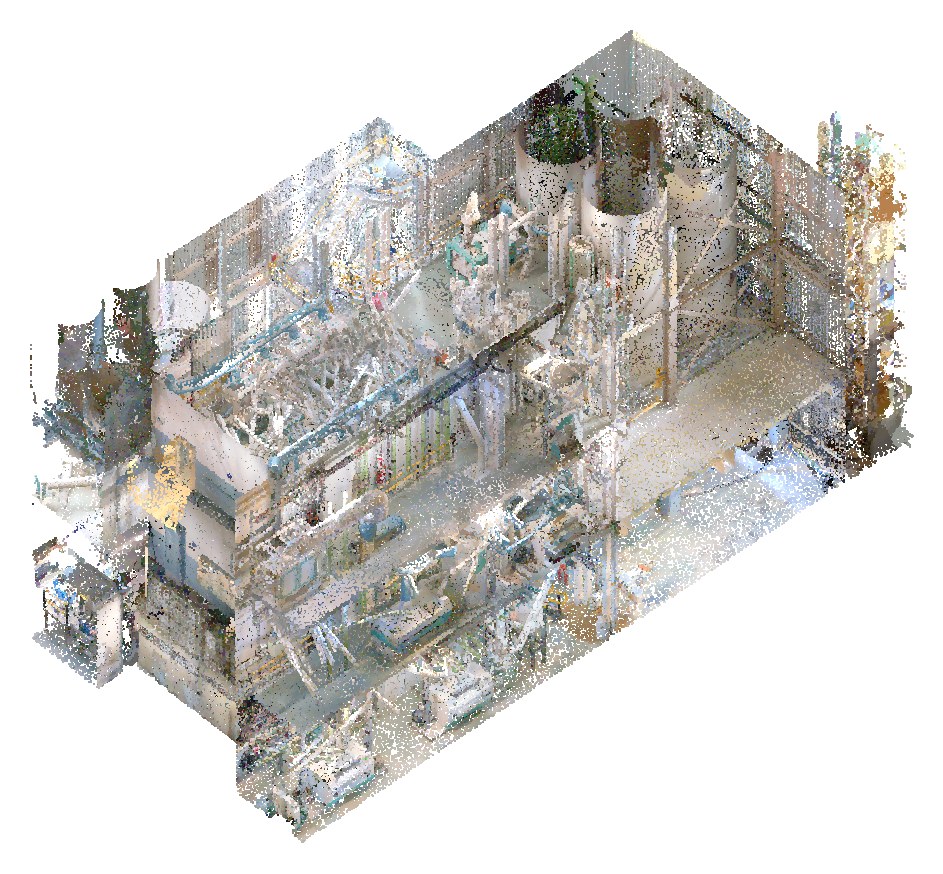
As-built MEP model of an industrial production facility. Working from RCS / RCP point cloud files, we modelled the plant’s MEP systems in Revit — pipework, ductwork and equipment across every level.
The coordinated model gives the client an accurate base for planning upgrades, routing new services and managing the facility.
Dense industrial MEP, captured in one Revit model — delivered in 14–21 days.
Point cloud vs. Revit MEP model — drag to compare
 Point cloudRevit model
Deliverables
What you receive
Every project is scoped with you first, so you get exactly the files and level of detail you need.
Point cloud formats we accept
- Revit model (.rvt) with levels, grids and views
- Architectural, structural and MEP elements (as scoped)
- Sheets: plans, sections and elevations
- Custom families where needed
- IFC and NWC export for coordination
- Model checked against the point cloud
Workflow
How we work
- 01
Review
We check registration and density, then agree scope, LOD and deliverables.
- 02
Model in Revit
Elements are modelled from the scan on a clean template with proper levels and worksets.
- 03
Quality check
The model is compared against the point cloud before delivery.
- 04
Deliver
RVT, IFC, NWC, DWG and PDF — ready for design and coordination.
Projects
Recent projects
Gallery
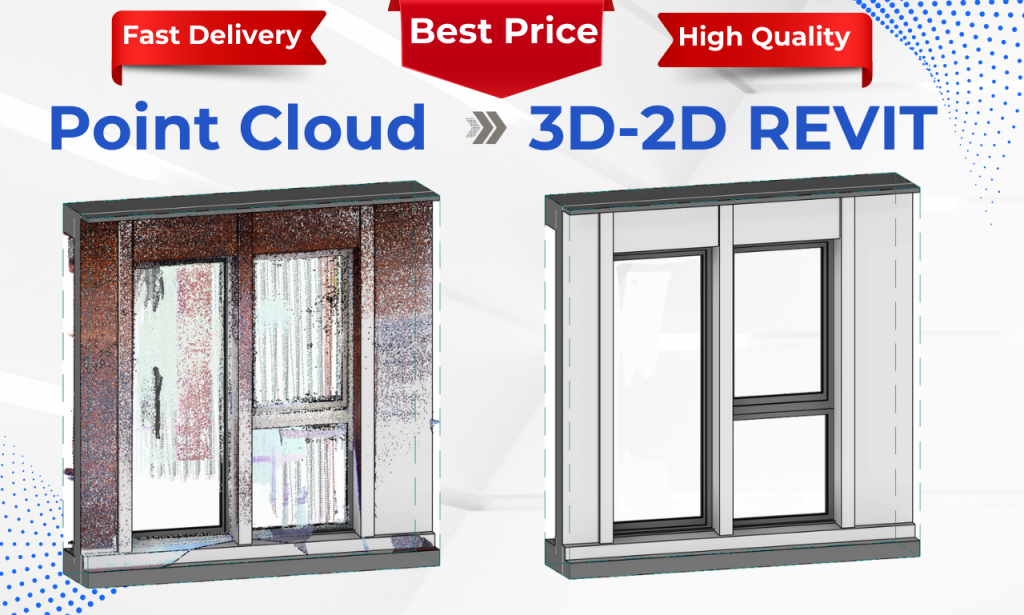
Point cloud vs. model
Click any image to view it full screen.