
Services · 2D to BIM
2D to BIM.Revit & Archicad
We convert PDF drawings, scans and 2D CAD files into intelligent Revit and Archicad models with clean, consistent documentation.
Selected work · 2D to BIM
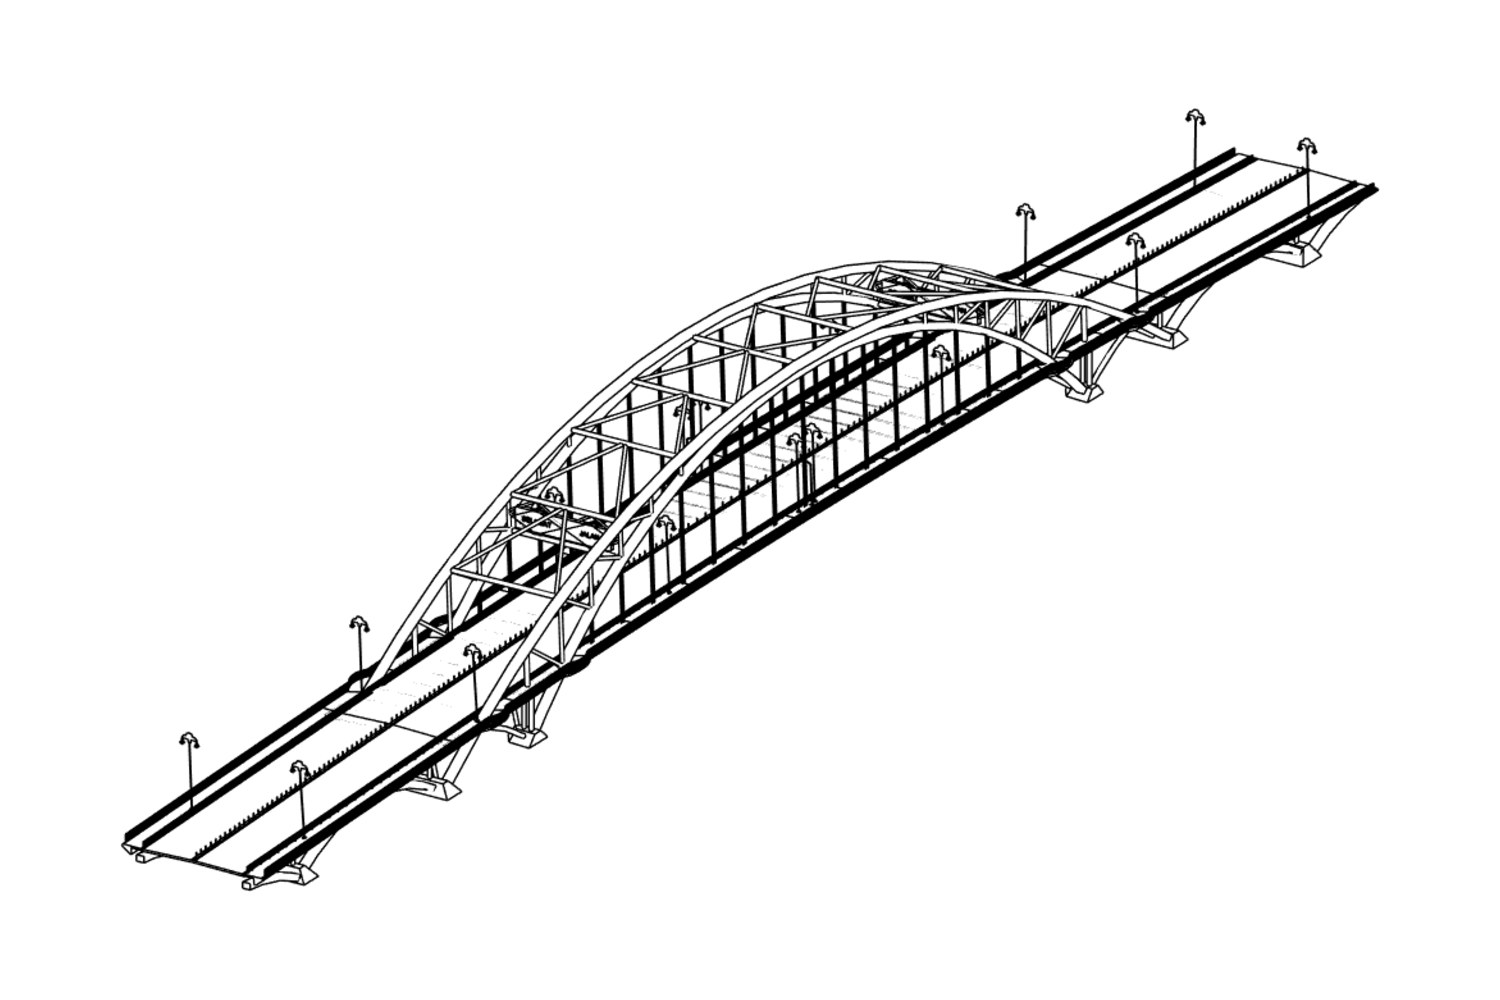
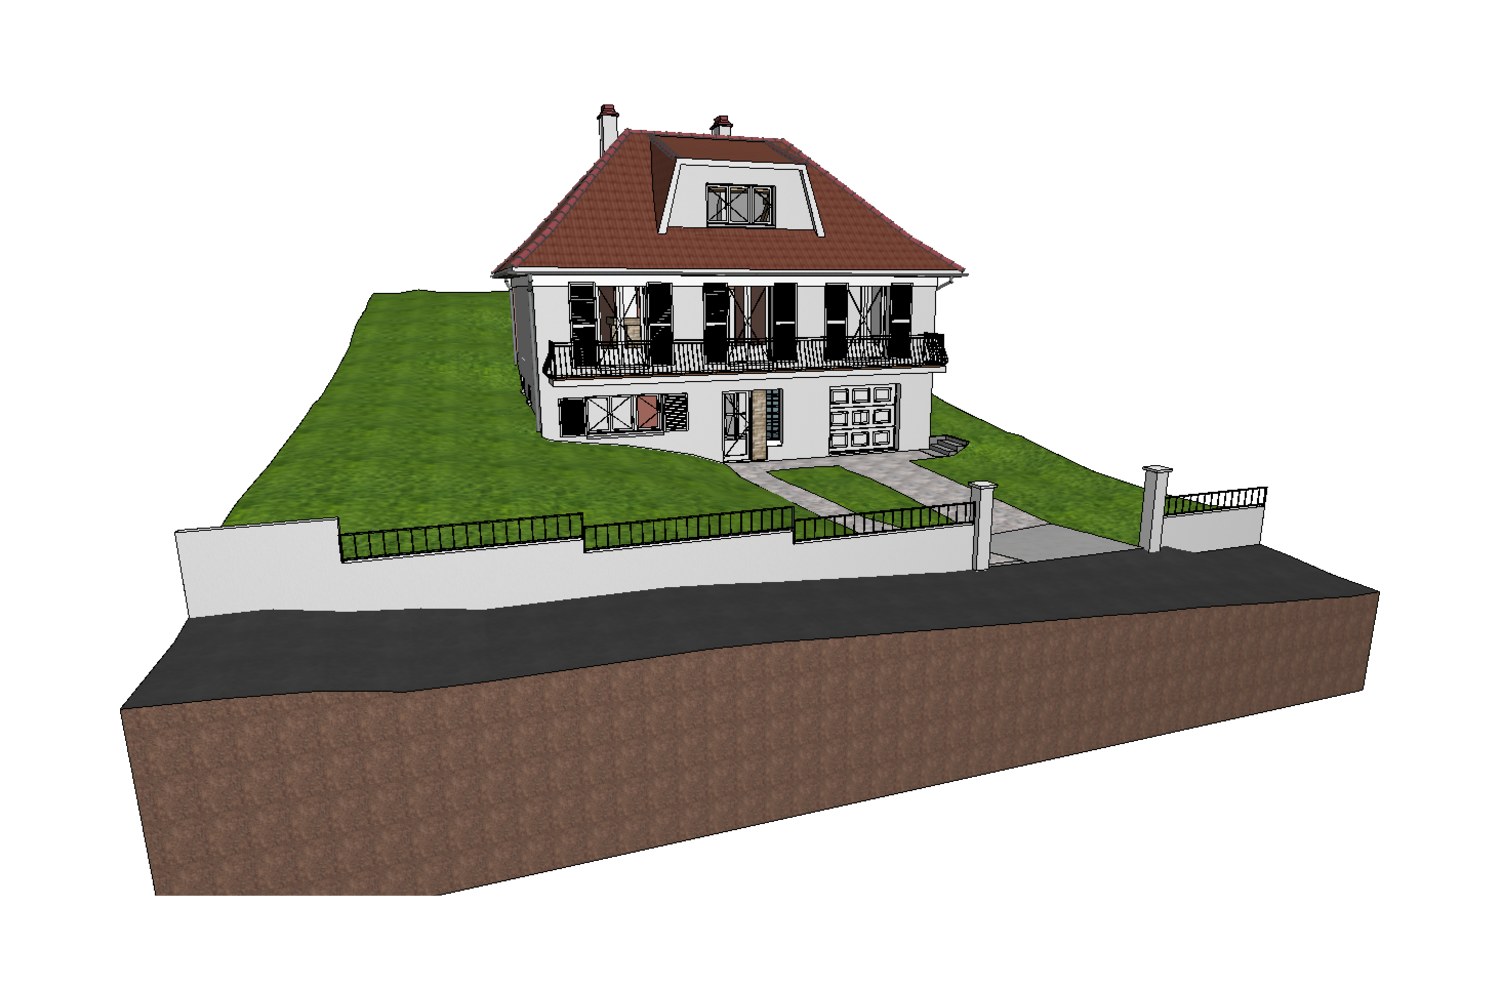
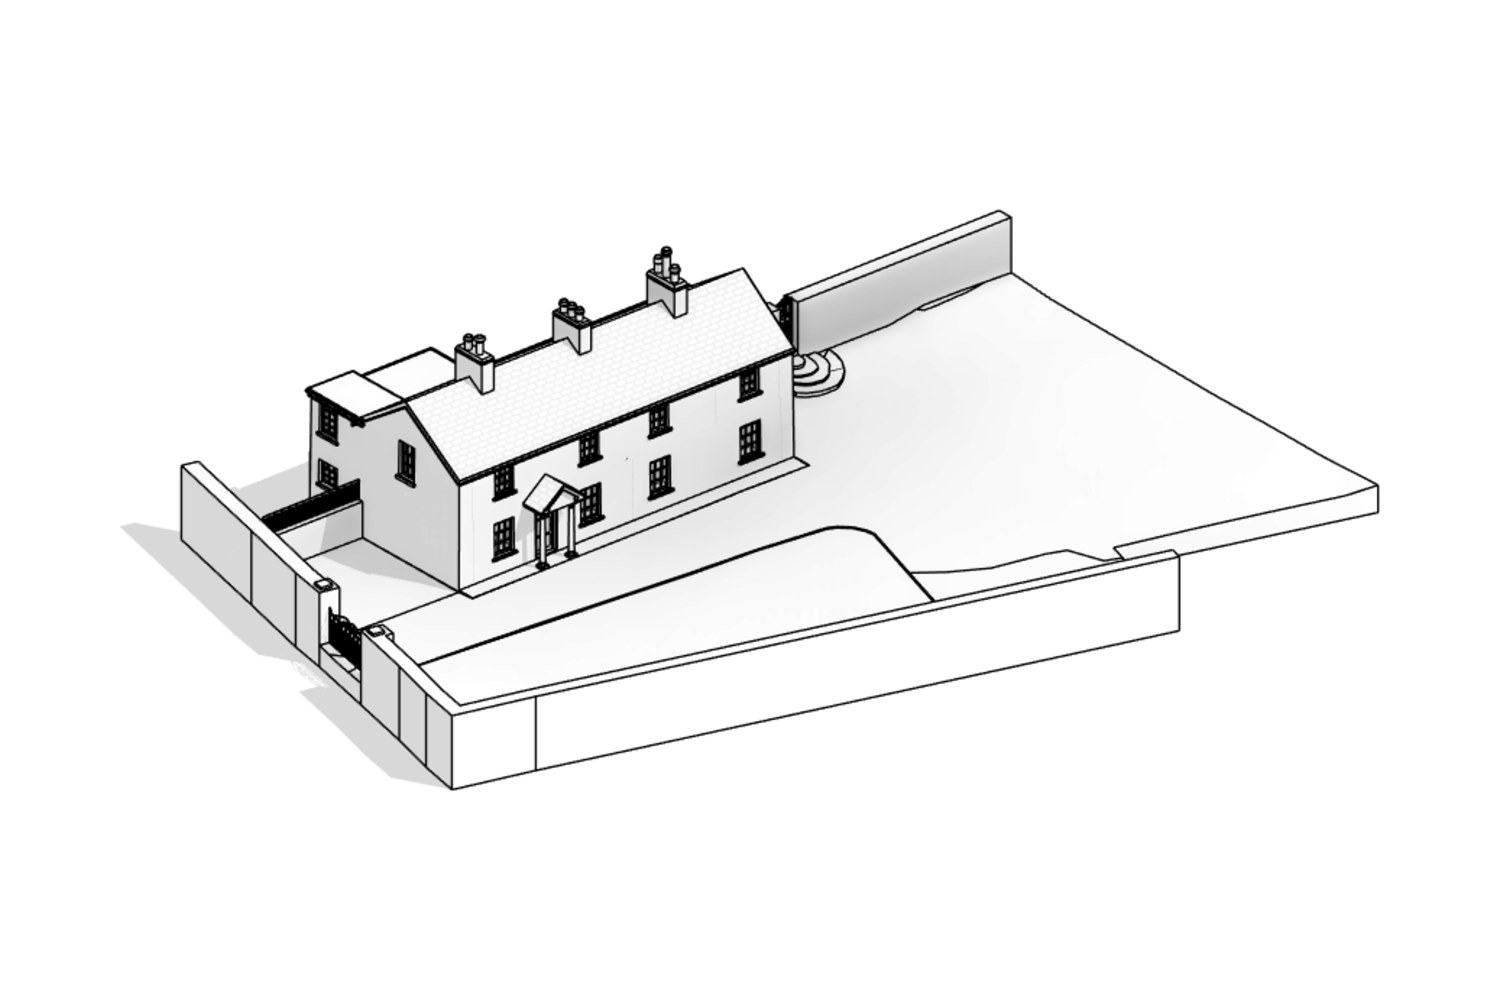
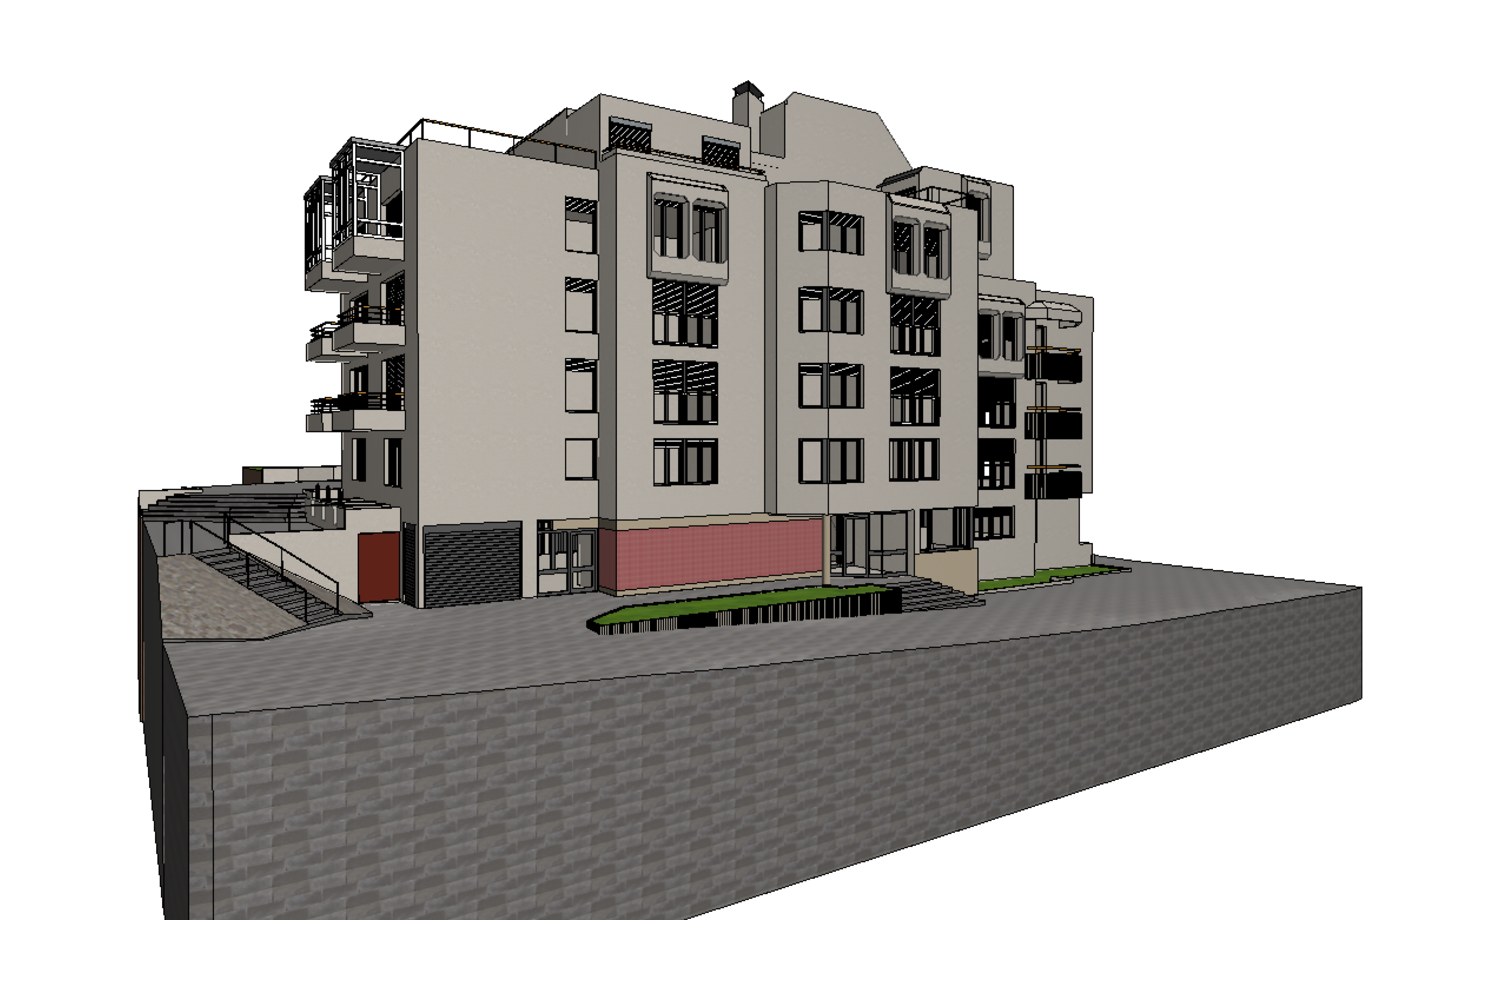
From 2D drawings to 3D models
We turn hand sketches, PDF drawings and 2D DWG files into accurate 3D BIM models in Archicad and Revit — from private houses and apartment buildings to infrastructure such as bridges.
Whatever the 2D input — one clean, coordinated 3D model.
Deliverables
What you receive
Every project is scoped with you first, so you get exactly the files and level of detail you need.
Source files we accept
- Revit (.rvt) or Archicad (.pln) model
- Plans, sections and elevations
- Schedules and quantities
- IFC export for coordination
- Consistent layers and view templates
- Cross-checked with your source drawings
Workflow
How we work
- 01
Review
We study your drawings and agree scope, LOD and missing information.
- 02
Model
The building is modelled in Revit or Archicad from your 2D sources.
- 03
Quality check
The model is cross-checked with every source drawing.
- 04
Deliver
Native model, IFC and drawing sets in DWG and PDF.
Projects